Large Riverside Garden, Hampshire
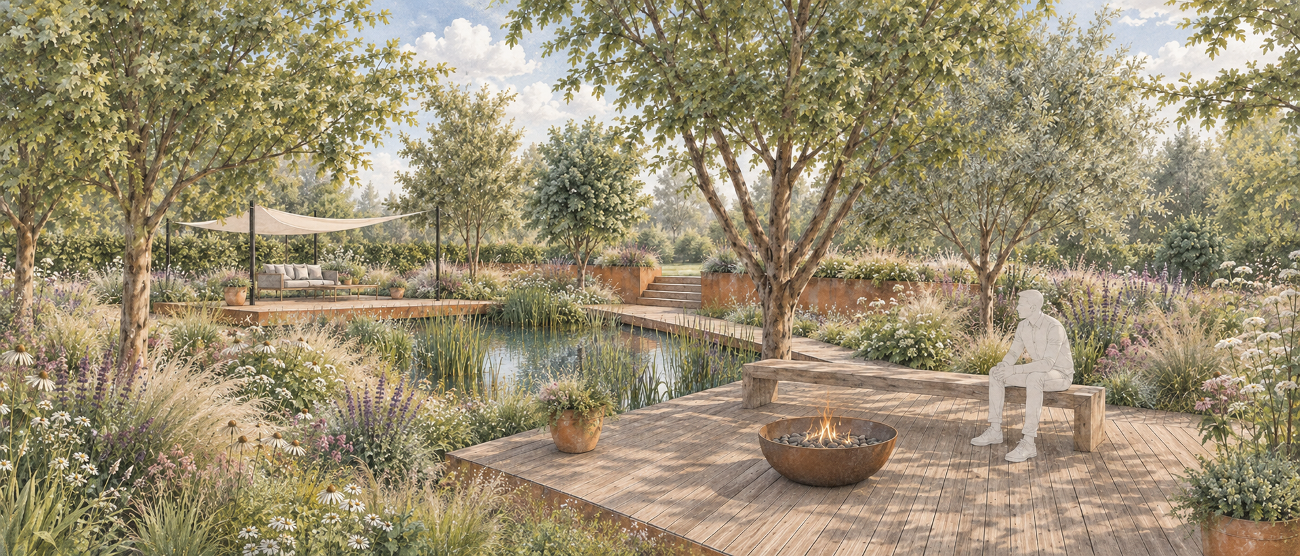
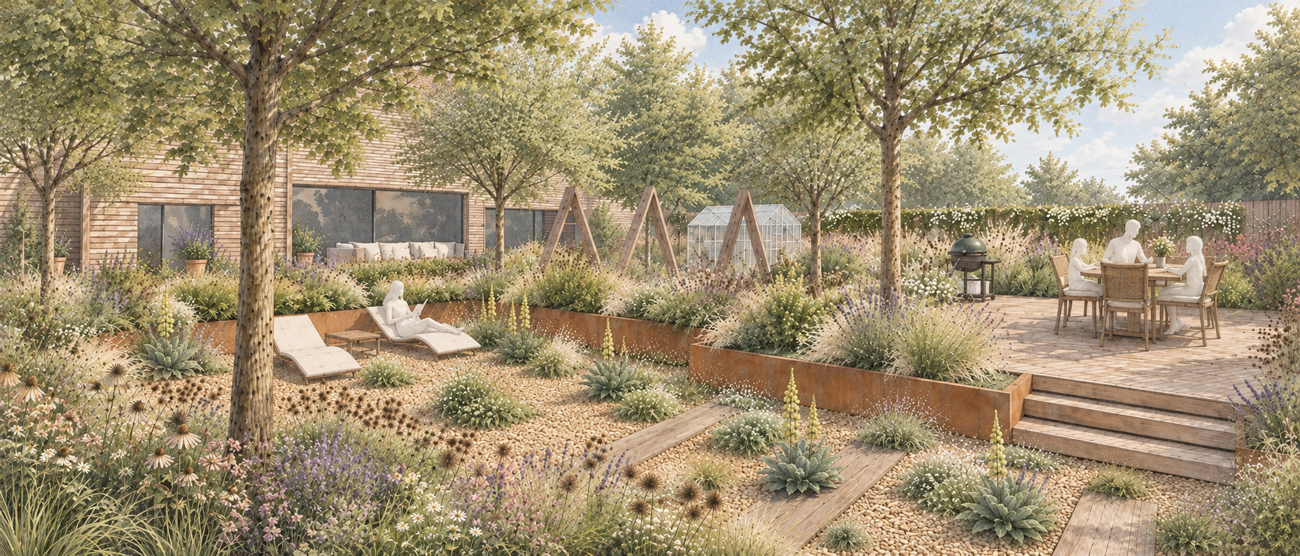
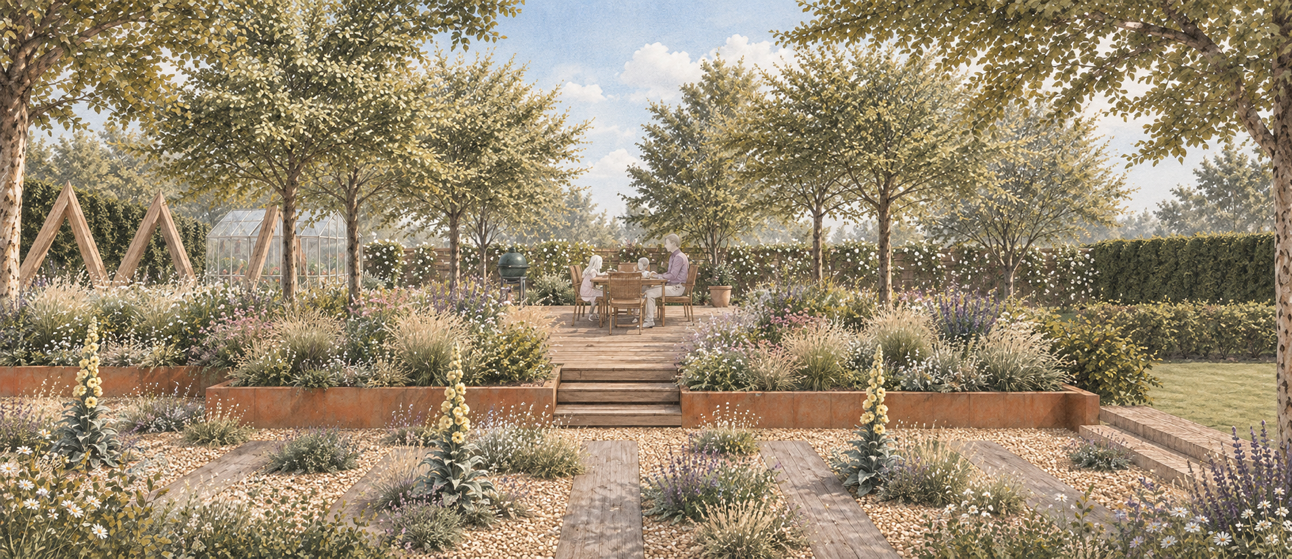
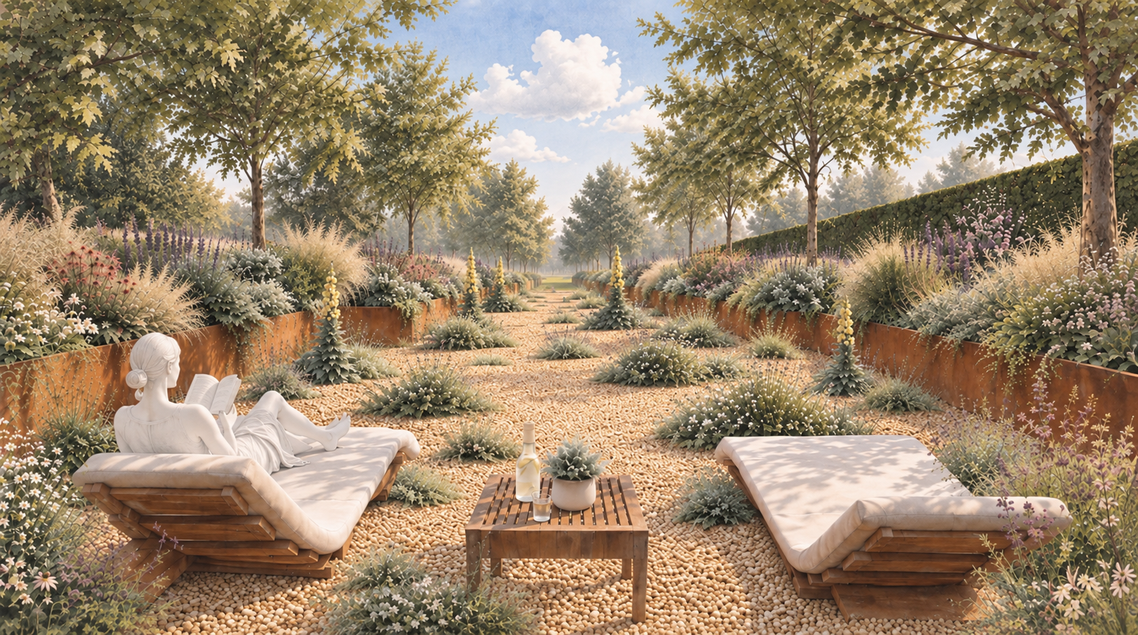
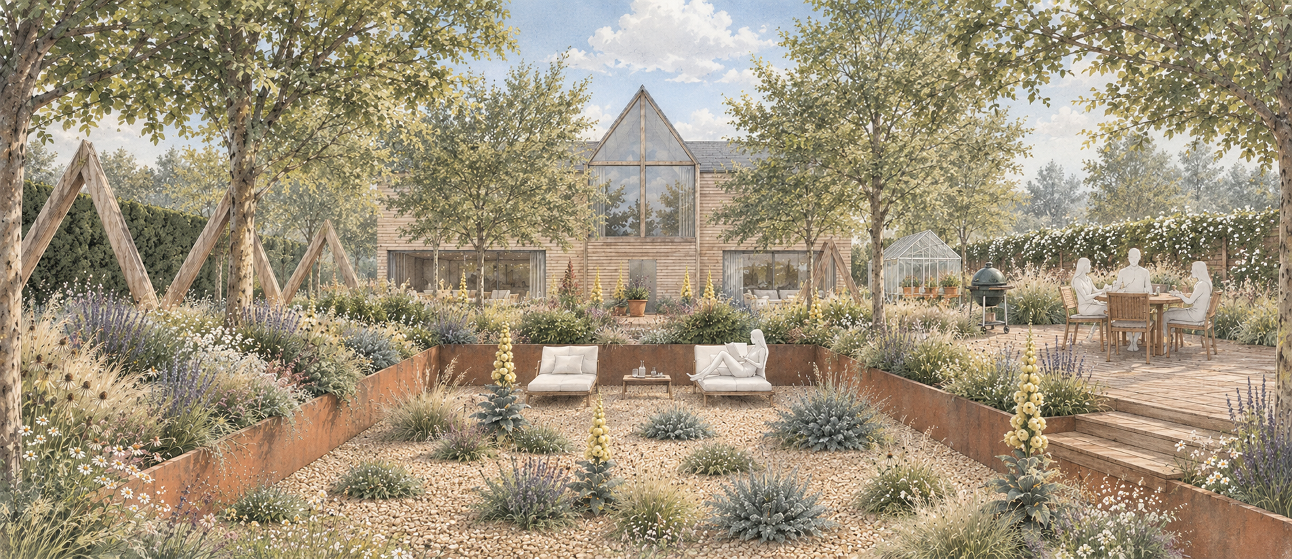
The Brief was to transform a large riverside garden into a family friendly space that would make the most of its stunning setting, while providing year round interest and supporting wildlife. The wish list included a large terrace for entertaining up to 12 guests, a smaller dining area adjacent to the kitchen for everyday use, and a level lawn for informal family activities.
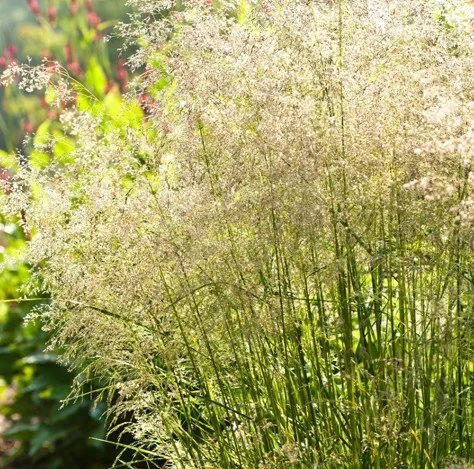
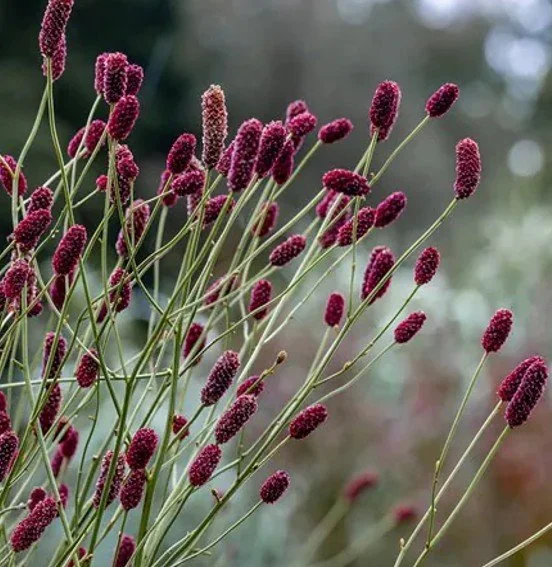
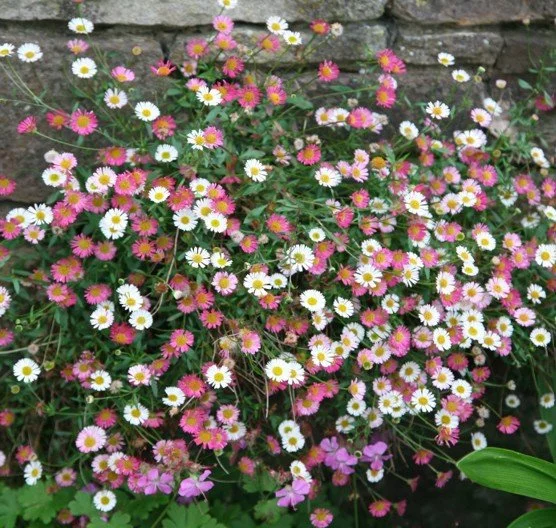
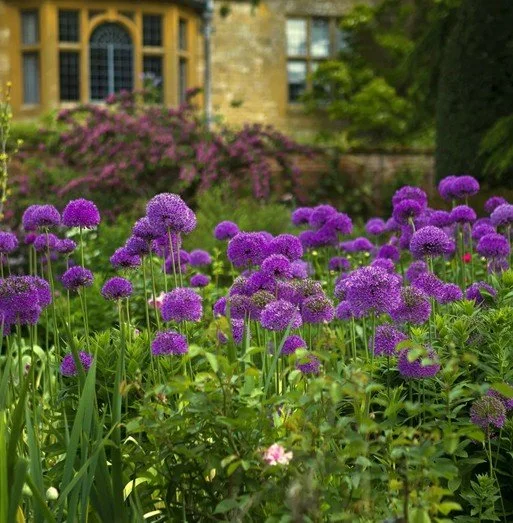
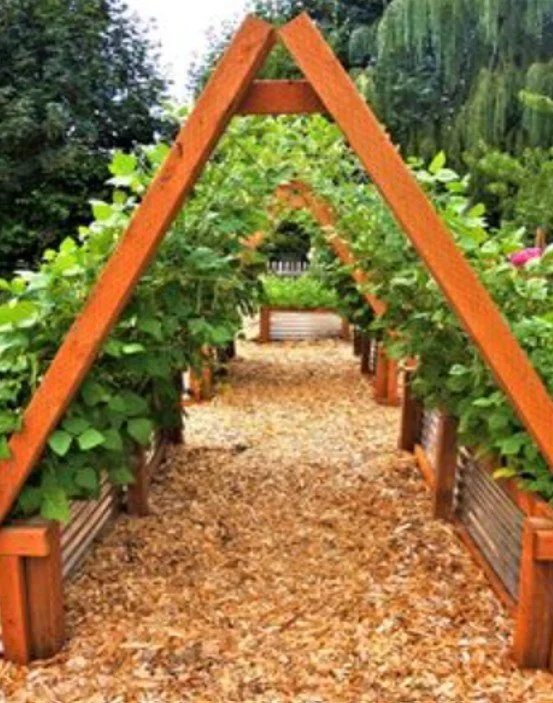
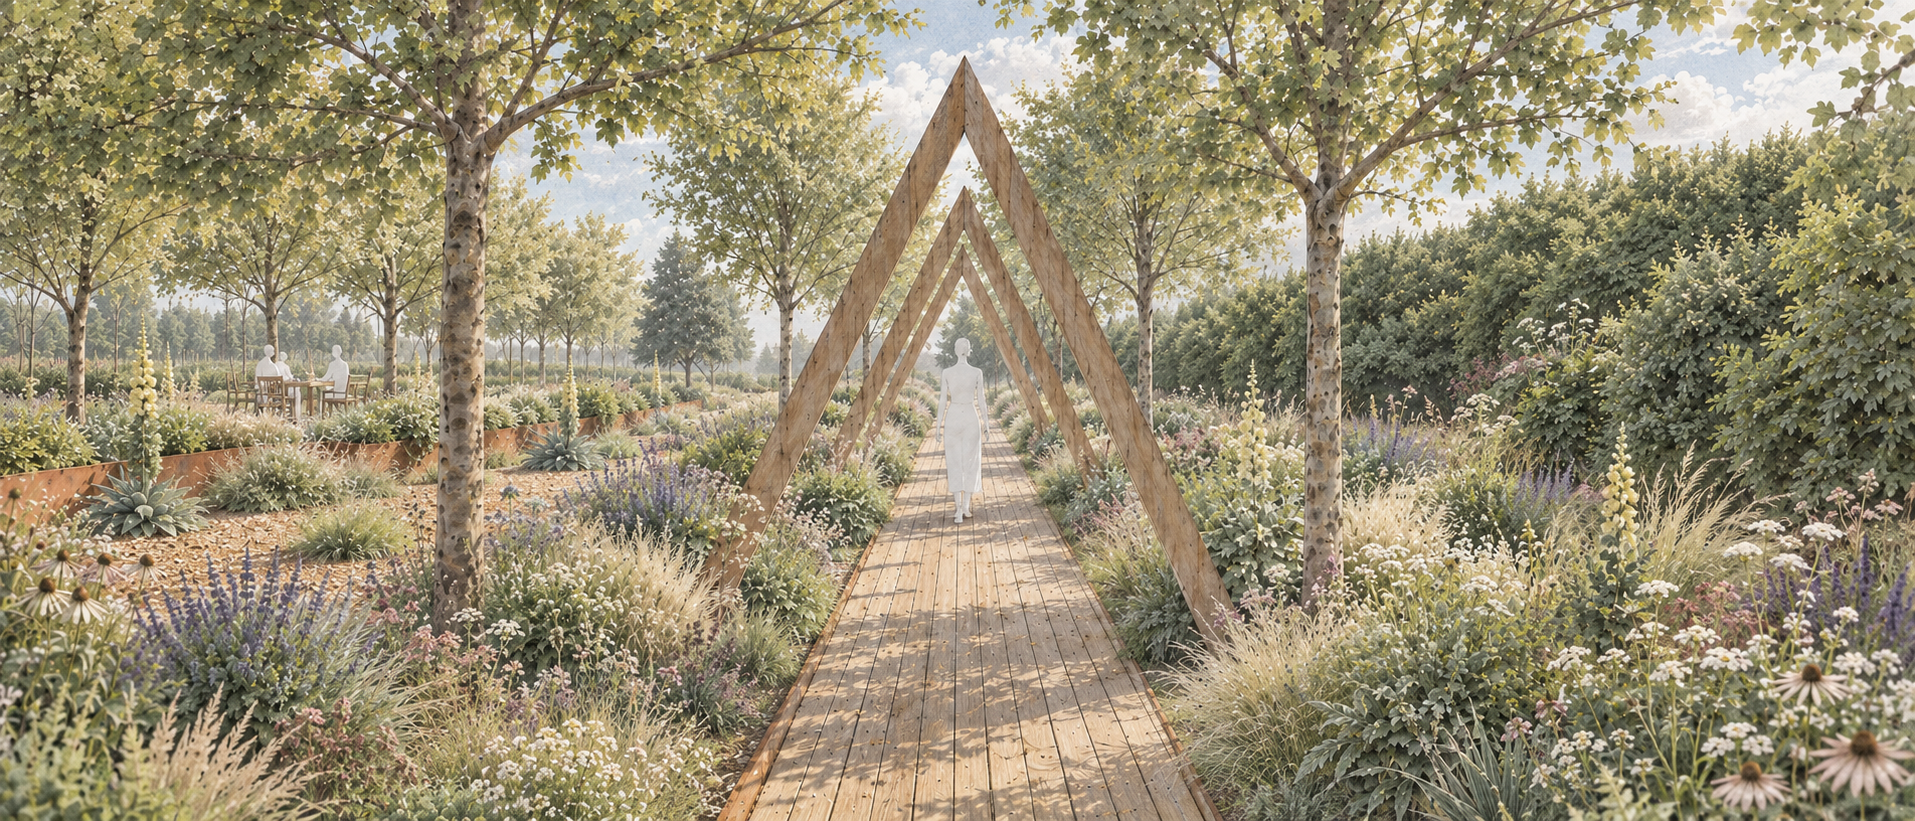
Also, a pergola style walkway, a secluded firepit retreat near the river, and a naturalistic planting scheme that would transition from formal borders close to the house to a more informal, wildlife rich landscape further down the garden. Additional requirements included a bog garden to utilise the site's naturally wet conditions, a productive area with raised vegetable beds and a greenhouse, fruit trees, and discreet utility spaces for storage, composting and logs.

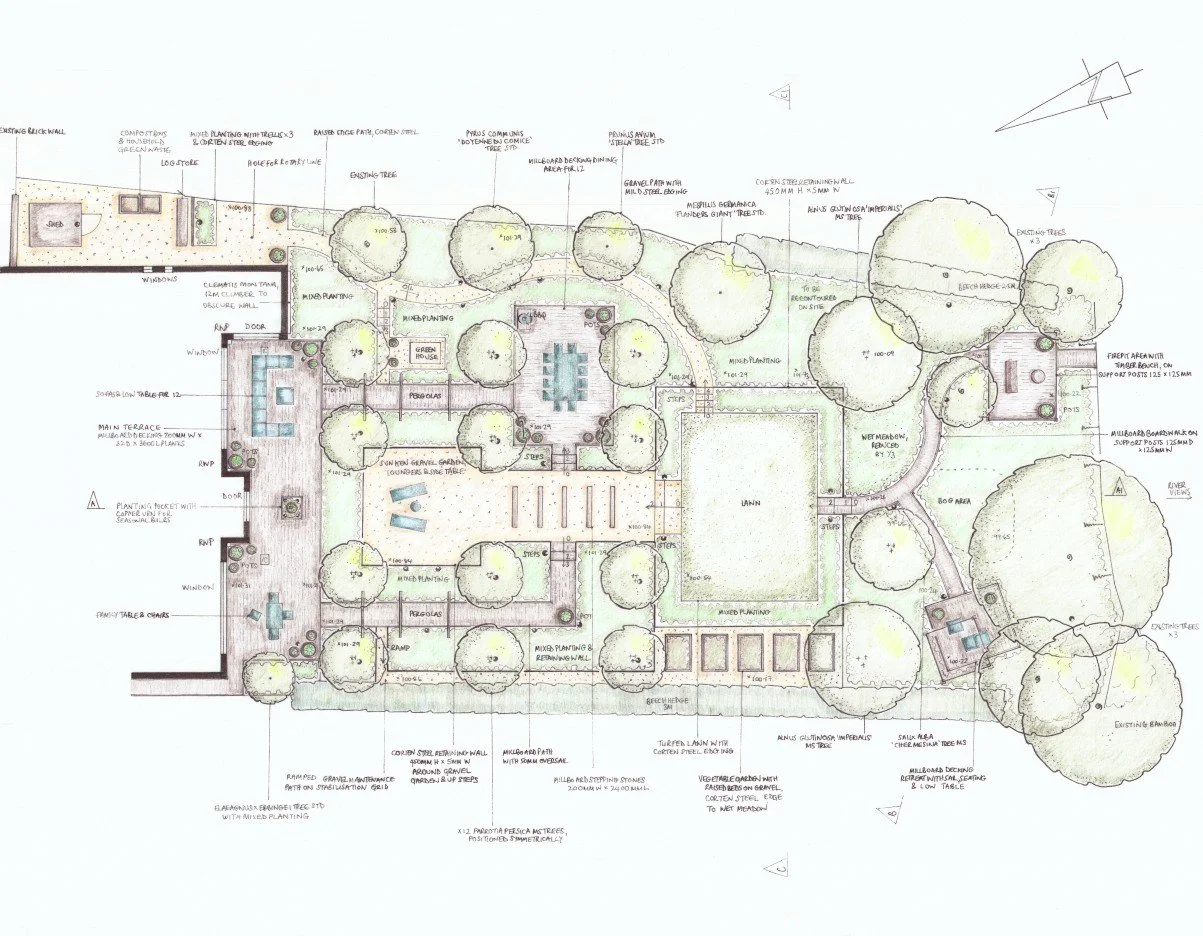
Detailed Outline Plan
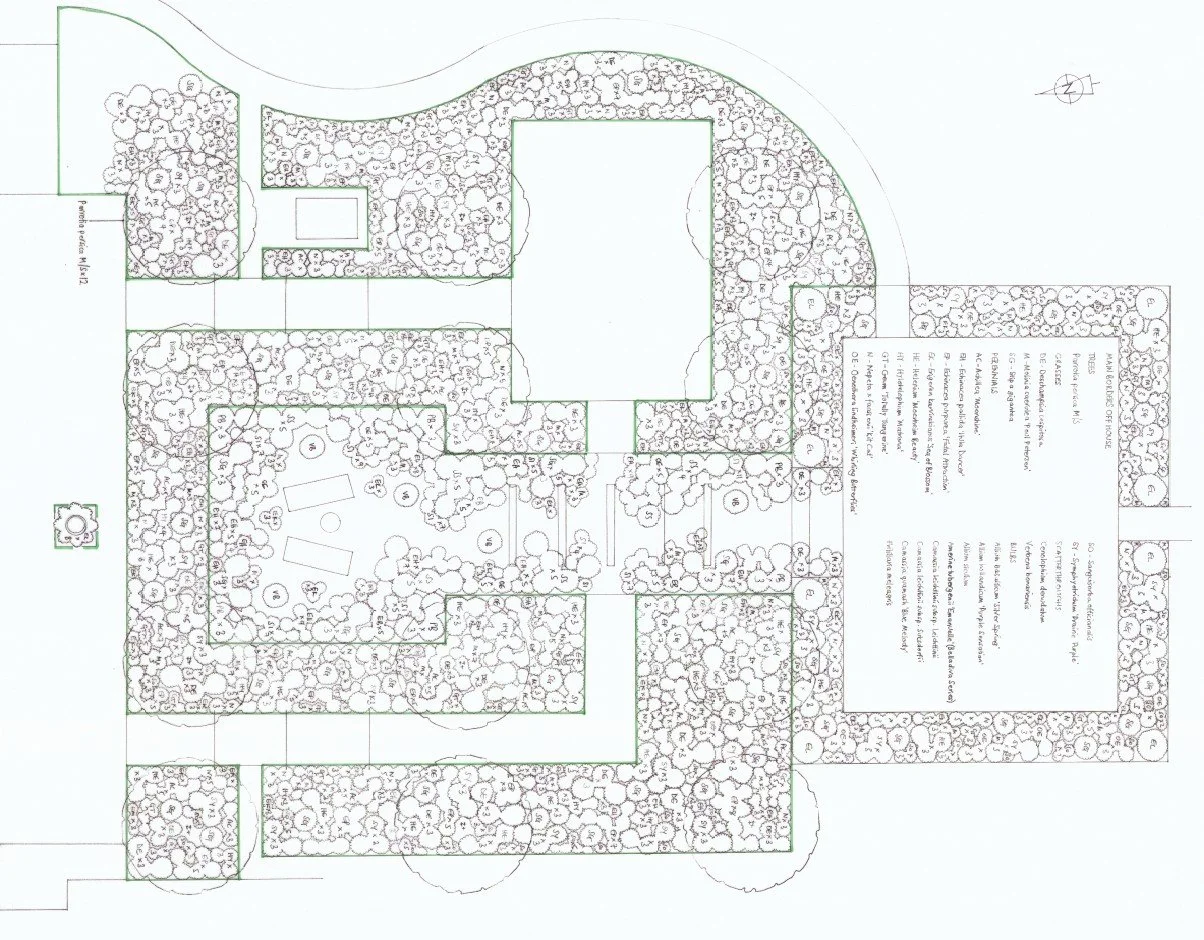
Planting Plan - Main Borders
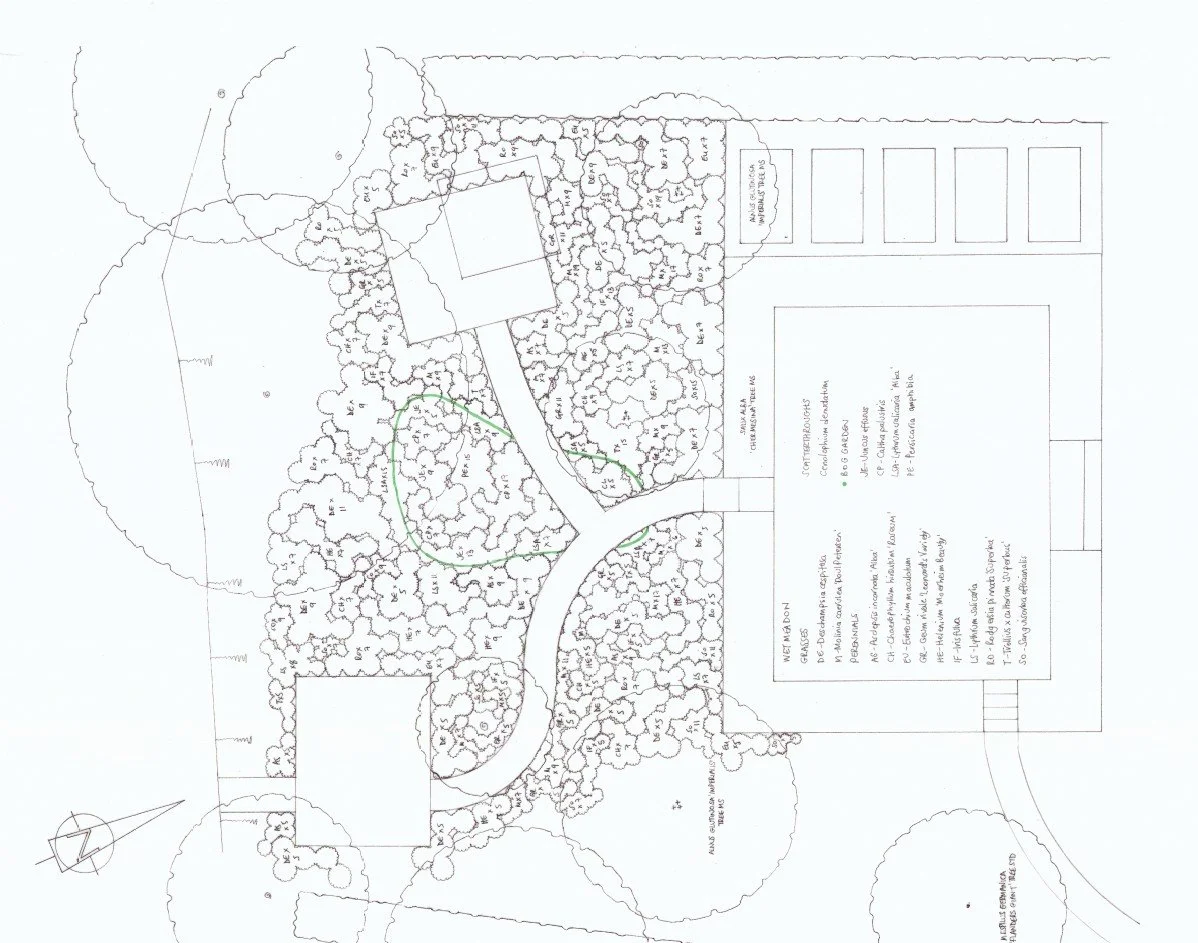
Planting Plan - Wet Meadow and Bog Garden
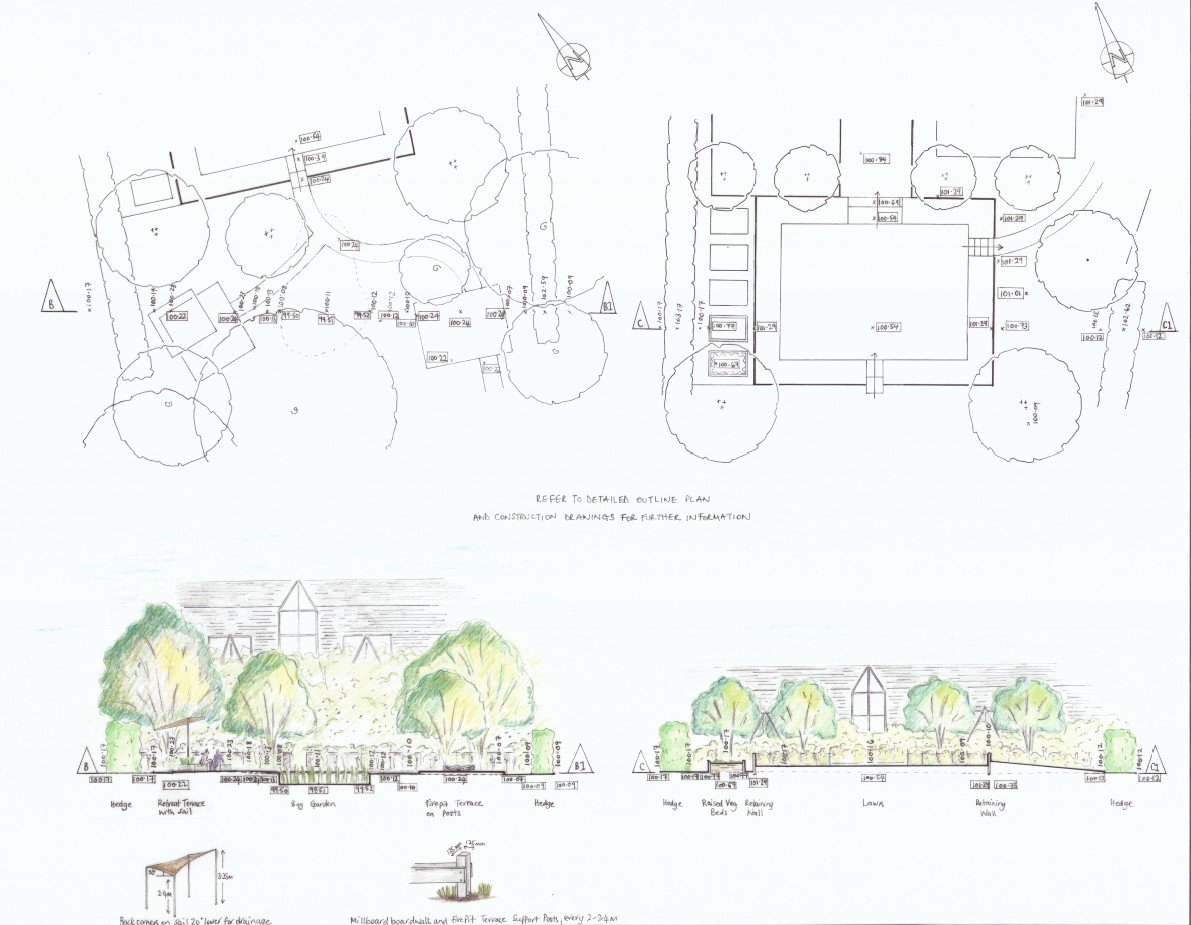
Site Section
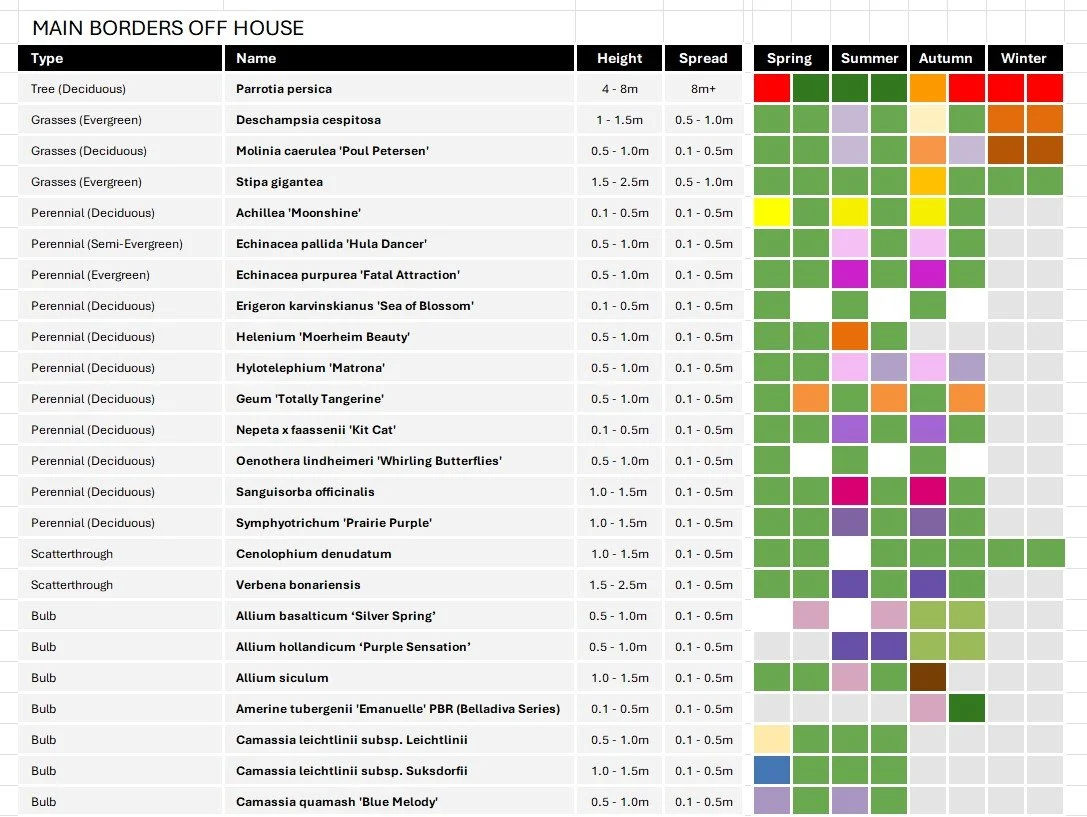
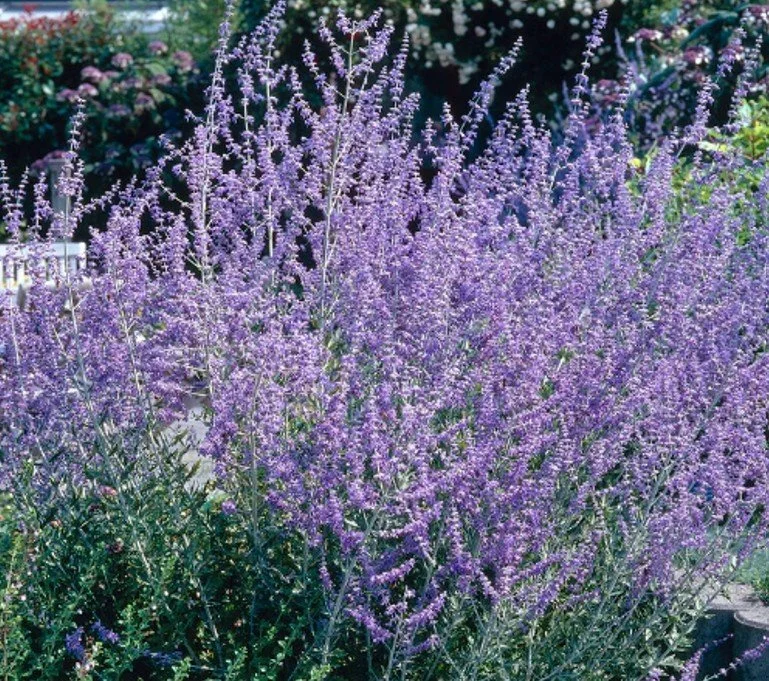
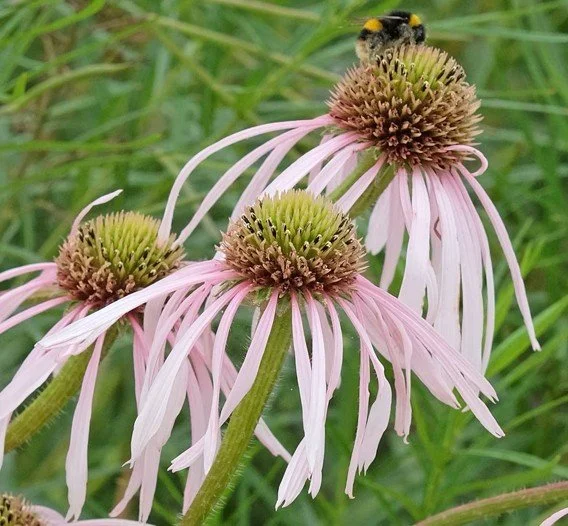
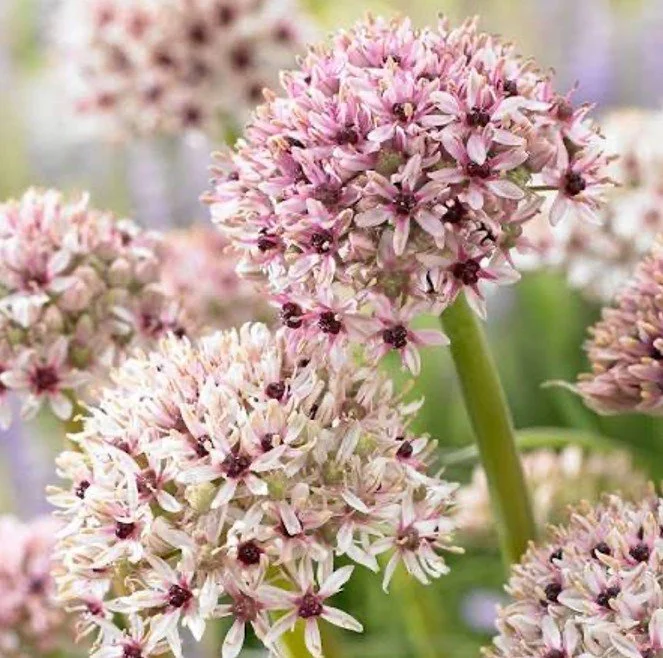
Seasonal Planting Plan